
Walkthrough
Walk through Roots & Recipes, Matiyari, Lucknow
Drag to look around each space, tap the gold points for details, or press Guided tour and let us walk you in.
01 / 05
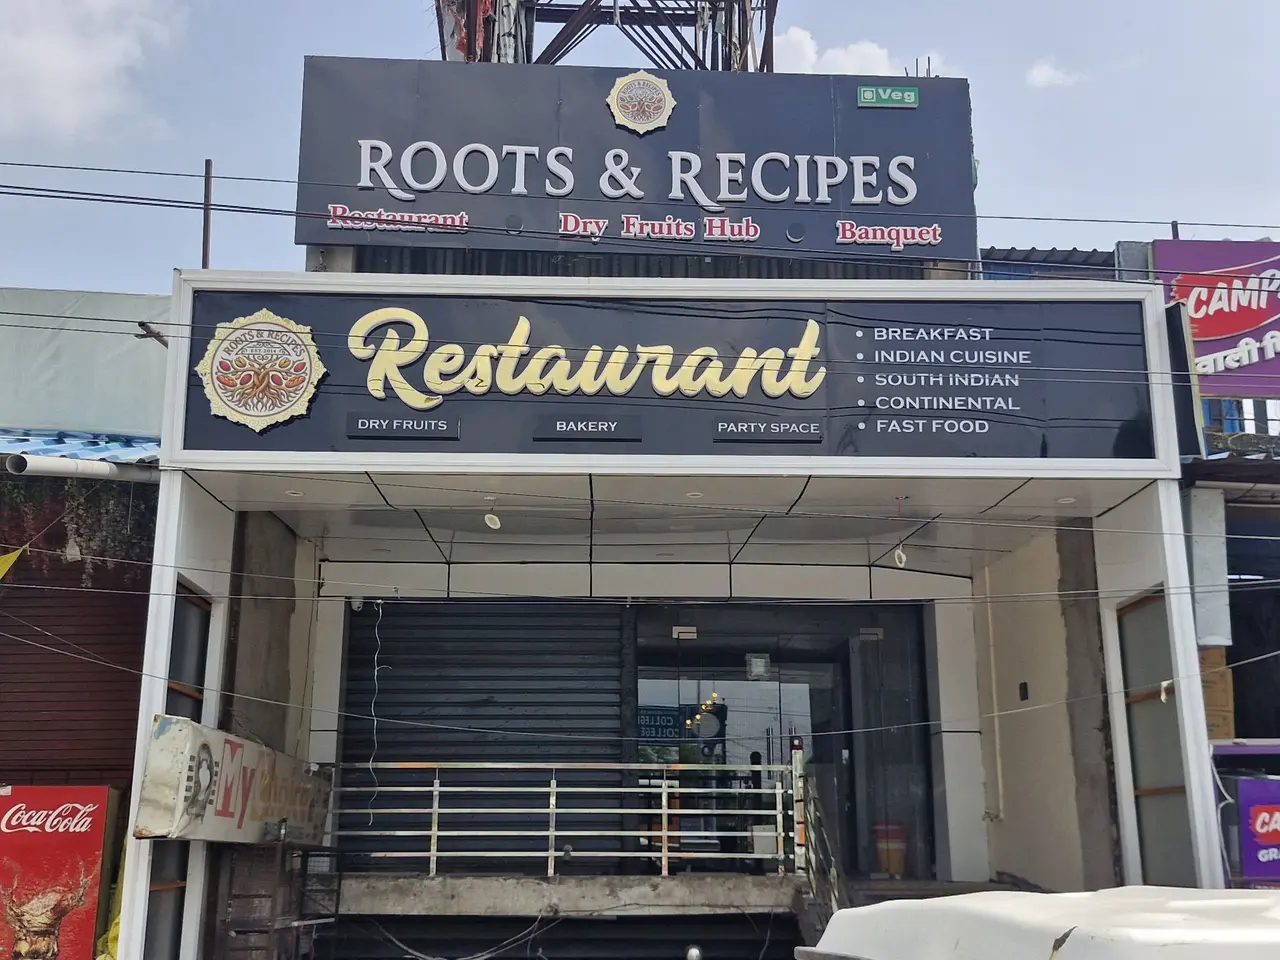
Arrive on Ayodhya Road
Two signboards in black and gold, opposite Rajat P.G. College. Look for the crest and the gold script.
Real photos of the restaurant. Guests' faces are blurred for their privacy.
Prefer to walk in? Step through the door from the street.Walk in →
What you will see
01 · Street
Arrive on Ayodhya Road
Two signboards in black and gold, opposite Rajat P.G. College. Look for the crest and the gold script.
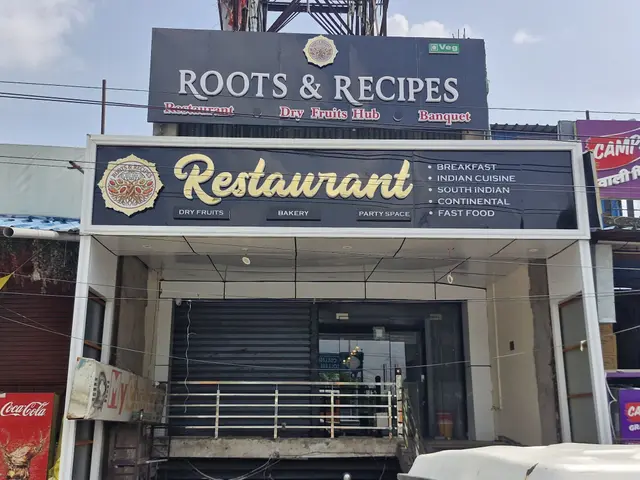
- ROOTS & RECIPES nameboard. White serif capitals on a black board, with the line Restaurant · Dry Fruits Hub · Banquet in maroon beneath.
- Veg mark. The green Veg badge sits on the top board: everything here is vegetarian.
- The crest, EST. 2014. A gold filigree ring around a tree whose roots spread below it, framed by almonds.
- What the board lists. Breakfast · Indian Cuisine · South Indian · Continental · Fast Food, with Dry Fruits, Bakery and Party Space tags.
02 · Entrance
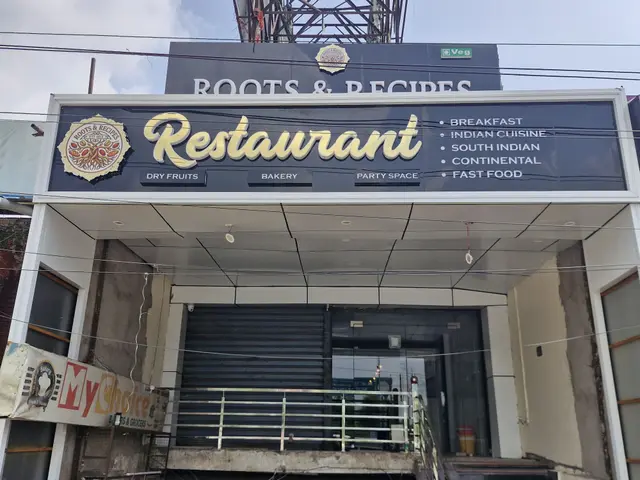
At the entrance
A white-framed canopy with downlights, a few steps with a steel railing, and a glass door straight ahead.
- Gold script sign. Raised champagne-gold lettering on gloss black, lit from the canopy below.
- Canopy and downlights. Clean white panels with round recessed lights over the approach.
- Railing and steps. A stainless-steel railing runs along the front, and the steps rise on the right.
03 · Counter
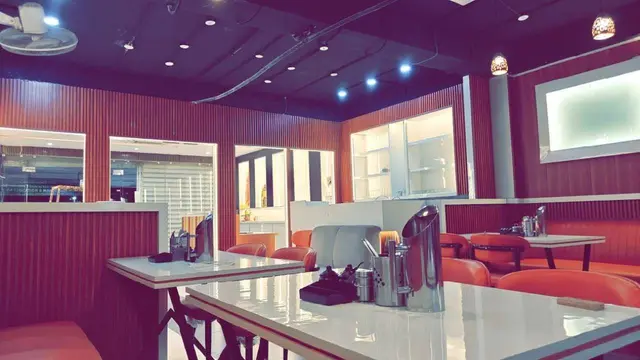
Inside: counter and display
Fluted wood walls, a dark ceiling with spotlights, backlit white shelving, and glossy white tables.
- Backlit display shelves. Glass-fronted white shelving, lit from within, set into the wood-slat wall.
- Dark ceiling, point lights. A black open ceiling dotted with small spotlights keeps the room warm and focused on the tables.
- Pierced pendant lamps. Brass-toned shades with cut-out patterns throw dotted light across the walls.
- The table setting. Steel water jug, cutlery caddy and condiments on a glossy white top.
- Orange leather and a grey sofa. Rounded orange chairs pair with an upholstered grey sofa seat.
- Front glazing. Glass partitions with roller blinds face the road.
04 · Main hall
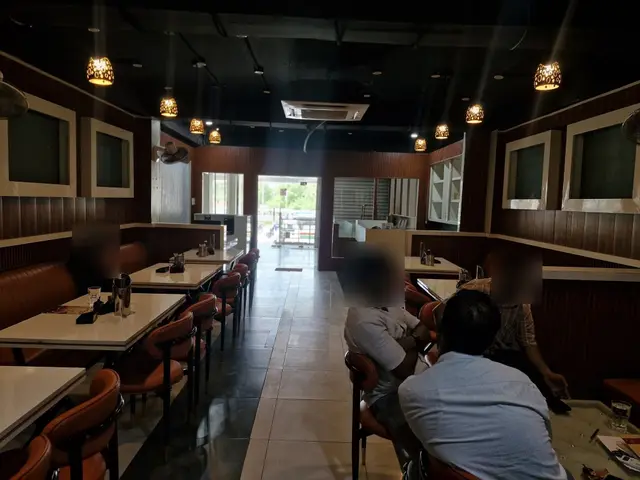
The main dining hall
From the far end, looking back to the door: booths on the left, rounded chairs on the right, warm pendants overhead.
- Booth seating. A long tan-leather banquette with channel stitching runs along the left wall.
- Rounded leather chairs. Burnt-orange seats on slim black legs with brass tips.
- Marble-look tables. White marble-look tops, each set with a steel jug and a menu.
- Pendant lamps. Pierced brass-toned shades hang in two lines down the hall.
- Fluted wood walls. Deep-red vertical wood slats line both walls, with white-framed panels above.
- Centre aisle. A wide tiled aisle runs straight from the glass door to the back of the hall.
- Reception by the door. A white reception counter with a billing screen stands just inside the entrance.
05 · Hall 2
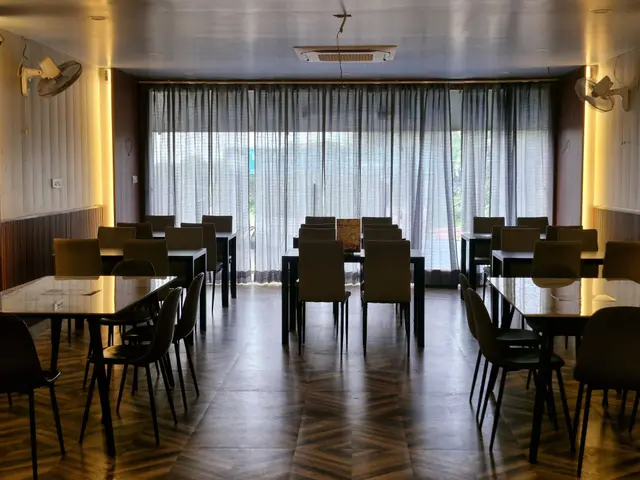
The curtained dining room
A calmer room: chevron floors, padded cream walls with warm edge lighting, and sheer curtains across the full-width glass.
- Full-width curtains. Sheer grey striped curtains soften the daylight from the glass front.
- Warm cove lighting. Padded cream wall panels with amber light strips at the corners.
- Morning Specials. A Morning Specials menu stands on the centre table.
- Chevron floor. Wood-tone tiles laid in a chevron pattern.
- Glossy dark tables. Dark polished tops with grey quilted and black shell chairs, set for groups.